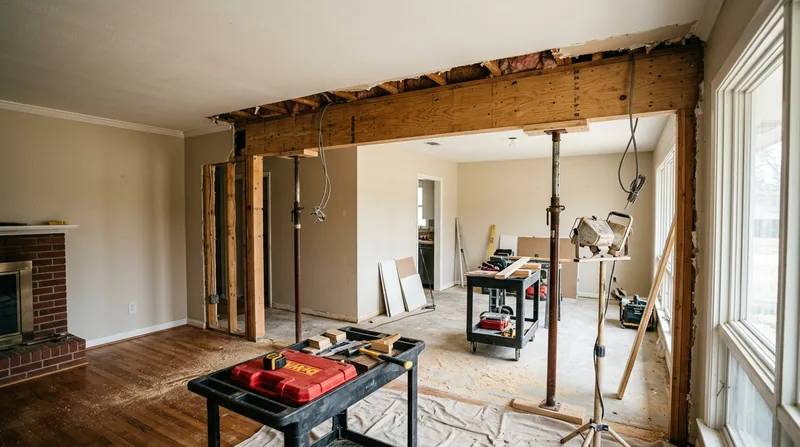




Beam Replacement & Load-Bearing Wall Removal in Tulsa requires real structural carpentry, not guesswork. Tulsa's mix of Tudor Revival mansions in Maple Ridge, Art Deco bungalows near the Brady Arts District, and mid-century ranch homes across the suburbs means we work on houses where walls carry genuine load. When a sagging header threatens an open kitchen, when a load-bearing wall blocks a floor plan, or when wood rot has weakened a critical beam, the fix demands precision, engineering, and a city permit. We install engineered beams, remove load-bearing walls, and replace damaged headers built to spec and code. This is structural work, and it matters.
Why Beam Replacement and Load-Bearing Wall Removal Matter in Tulsa's Older Homes
Tulsa's residential stock spans a century. Grand homes in Maple Ridge, bungalows in Brookside and Florence Park, and post-war ranches across the suburbs were built to older framing standards. Humidity, temperature swings, settling, and wood rot all take their toll on the structural members that hold up floors and roofs. A sagging beam in a 1920s Tudor, a rotted sill plate under a 1960s ranch, or a failing header over a kitchen opening can develop slowly, then suddenly demand action. The Tulsa building code requires permits for structural work like this, and proper installation means getting an engineer's specs and a city sign-off.
- A sagging or cracked beam forces floors to settle unevenly and can cause doors and windows to stick.
- Rot in a load-bearing wall or sill plate weakens the structure and spreads if moisture remains.
- Removing a load-bearing wall without proper support creates catastrophic risk and requires a structural engineer and permit.
- Undersized headers over kitchen islands or large openings sag under load and need engineered replacement.
- Termite damage to structural wood demands replacement, not repair, and the damaged member must be sized correctly for the load.
Proper beam sizing and load-bearing alterations almost always require a licensed structural engineer and a city permit from Tulsa's building department. We follow the engineer's design and the city's requirements, every time.
Key info: A sagging beam in a Maple Ridge Tudor or a rotted sill plate under a Brookside bungalow is common in Tulsa's climate. Humidity and seasonal wood movement accelerate decay. Early action stops the spread and saves money.
For detailed permit requirements and load-bearing wall regulations in your area, contact the City of Tulsa Building Inspection Division or your local building department before starting work.
How We Replace Beams and Remove Load-Bearing Walls in Tulsa
Our process starts with a clear picture of what the structure is doing and what it needs to do. We work from the structural engineer's drawings and the city's permit requirements. We install temporary support, remove the failing member or wall, install the new beam or framing, and verify everything is plumb, level, and built to spec. The same carpenters who diagnose the problem do the work, so nothing gets lost in translation.
- We obtain a structural engineer's design for beam sizing and load transfer before any work begins.
- We secure a city permit from Tulsa's building department and schedule required inspections.
- We install temporary shoring to support the load while the old member is removed.
- We remove the failing beam, header, or load-bearing wall carefully, protecting floors and adjacent framing.
- We install the engineered beam or new framing, fasten it to code, and set it to the engineer's elevations.
- We verify the installation with the city inspector and document the work for your records.
The result is a solid, permitted structure that will carry its load for decades. For more on our structural carpentry approach, see our Framing & Structural Carpentry page.
Example: A Jenks homeowner wanted to open up a 1970s ranch kitchen. The existing wall was load-bearing. We brought in a structural engineer, got the city permit, installed a 20-foot engineered LVL beam with posts at each end, and removed the wall. The kitchen now flows into the dining room, and the structure is solid and permitted.
Beam Replacement and Load-Bearing Wall Removal Methods
| Approach | Description | Best for |
|---|---|---|
| Engineered LVL or steel beam replacement | Install a new engineered beam (laminated veneer lumber or steel) sized by a structural engineer to carry the load, support it on posts or walls, and fasten to code. | Sagging or failed beams, open-concept conversions, load transfers over large spans. |
| Load-bearing wall removal with header | Remove the wall framing entirely, install an engineered beam or header above to carry the load, and install support posts or extend the bearing to adjacent walls or foundations. | Opening up kitchens, combining rooms, eliminating interior partitions. |
| Rotted beam or header replacement in place | Install temporary support, remove the rotted wood, install a new beam or header of the same or larger dimension, and fasten to code. | Wood rot in critical structural members, termite damage to beams or sill plates, failed headers over openings. |
| Sistering or reinforcement (where structural engineer approves) | Install a new beam alongside a damaged or undersized existing beam, fasten them together, and transfer the load to both members. | Slightly undersized or moderately damaged beams where replacement in place is not practical and engineer approves. |
Beam Replacement & Load-Bearing Wall Removal Cost in Tulsa: What to Expect
Structural work costs depend on the span of the beam, the load it carries, the method of support, site access, and whether the work requires temporary shoring or complex bracing. A straightforward engineered beam replacement under a 20-foot span typically starts at $3,500 to $5,500. Removing a load-bearing wall with a full-length engineered header and posts often runs $6,000 to $12,000 or more, depending on the wall length and complexity. Work in tight spaces, crawlspaces, or upper floors costs more because access and bracing are harder. Rotted wood that extends into adjacent framing adds time and material.
The structural engineer's design and the city permit are separate costs. Most engineers charge $400 to $800 for a residential beam design; permits run $100 to $300 depending on the city. Get two or three estimates from local contractors so you can compare scope, material choices, and timeline. The cheapest bid is not always the best one if it cuts corners on engineering or code compliance.
For a detailed pricing overview of all our carpentry services, visit our pricing page. Call us at (918) 359-8424 for a free estimate on your specific job.
What to Look for When Hiring a Beam Replacement Contractor Near Tulsa
Structural work is not a small decision. You need a contractor who understands the engineering, respects the permit process, and has done this work before. Ask for references from recent jobs, check that they carry full insurance, and make sure they work with a structural engineer on every load-bearing alteration. Verify that they have experience with Tulsa's building code and that they pull permits on every structural job, no exceptions. If your work is in a historic district or an HOA community, confirm that the contractor understands any design review or approval requirements before starting.
- Verify the contractor carries full insurance and ask for a certificate of insurance before work begins.
- Request references from at least two recent beam replacement or load-bearing wall removal jobs in Tulsa or nearby.
- Confirm that the contractor works with a licensed structural engineer and pulls a city permit for every structural alteration.
- Ask how they handle temporary support and site safety during the work.
- Get the estimate in writing, including the engineer's design cost and the permit cost, so nothing is a surprise.
Ready to move forward? Contact us for a free estimate and we will walk you through the process, the cost, and the timeline for your specific project.
Beam Replacement & Load-Bearing Wall Removal in Tulsa: Pricing Guide
| Service | Price | Details |
|---|---|---|
| Engineered beam replacement (up to 20 feet) | Starting at $3,500 | Includes temporary support, removal of failing beam, installation of engineered LVL or steel, fastening to code, and city inspection |
| Load-bearing wall removal with engineered header | Starting at $6,000 | Full wall removal, engineered beam installation, posts or bearing walls, fastening to code, and city permit and inspection |
| Rotted beam or header replacement in place | Starting at $4,200 | Temporary support, removal of rotted wood, new beam installation, fastening, and inspection; cost increases with extent of rot into adjacent framing |
| Complex structural alterations or large spans | On estimate | Multi-span beams, steel installation, complex bracing, or work in tight spaces requires on-site evaluation and structural engineer input |
| Structural engineer design and city permit fees | Not included | Typically $400 to $800 for engineer design and $100 to $300 for city permit; we coordinate and verify all requirements |
| Travel and free estimate | Included in Tulsa area | No mileage surcharge in Tulsa and surrounding communities; free estimate by phone or on-site within 24 hours at (918) 359-8424 |
Indicative pricing, the exact cost depends on square footage, finish, and site access. Free personalized estimate within 24h at (918) 359-8424.


