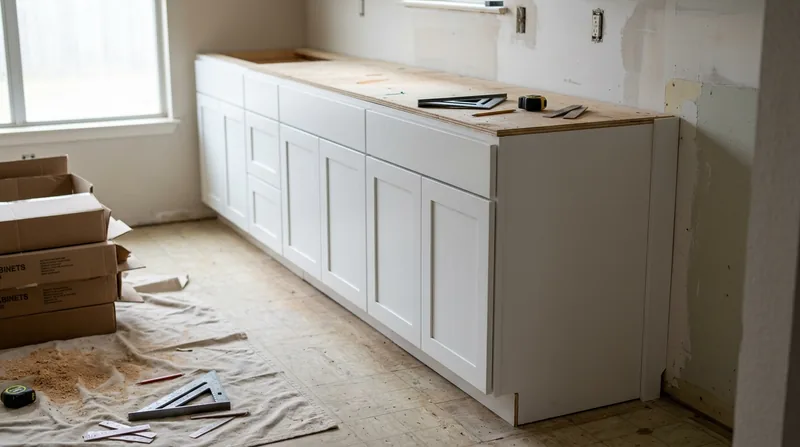




Tulsa's mix of historic Maple Ridge mansions, Art Deco cottages, Craftsman bungalows, and mid-century ranch homes all share one common challenge: uneven, settled floors that make cabinet and vanity installation a precision job rather than a straight drop-in. The red-clay soil beneath these homes shifts with seasonal moisture swings, the humidity of Green Country accelerates wood movement, and decades of settlement mean that walls are rarely plumb and floors rarely level. When you're fitting kitchen cabinetry or a bathroom vanity into a 1920s Tudor Revival in Maple Ridge or a 1950s ranch in Broken Arrow, scribing, shimming, and hardware alignment aren't optional niceties, they're the difference between a professional installation and a visible gap that bothers you every time you open a door. We handle cabinet and vanity installation across Tulsa and surrounding areas with the same carpenters doing the work from start to finish, taking time to read the floor, get the boxes level, and make sure doors and drawers operate smoothly in a home where nothing is quite square.
Why Cabinet and Vanity Installation Matters in Tulsa's Settled Homes
Tulsa's residential stock spans more than a century of construction, and that history is written into every foundation. Older homes in the historic districts have settled unevenly, newer subdivisions in Owasso and Jenks sit on compacting clay, and the humidity cycle of Oklahoma summers and winters causes wood framing to swell and shrink predictably. A cabinet that looks fine in a factory showroom will sit crooked in a Tulsa kitchen if the installer doesn't account for floor slope, wall deviation, and the specific way this house has moved over time. Vanities in particular demand precision, because a bathroom is small, plumbing is tight, and a vanity that isn't level will eventually cause drawer bind, door rub, and a sense that something isn't right every time you use it.
- We level cabinets on sloped or uneven floors using shims and careful measurement rather than forcing boxes into a space that doesn't match.
- We scribe cabinet edges to out-of-square walls so gaps are minimal and the line looks intentional rather than sloppy.
- We align all hardware, doors, and drawers so they operate smoothly and sit flush regardless of floor or wall deviation.
- We verify plumbing clearances and electrical rough-ins before final placement, so vanities fit around existing infrastructure without surprise conflicts.
This methodical approach keeps your cabinets and vanities functioning correctly for years rather than developing bind, gap, or racking that forces replacement.
Key info: A kitchen cabinet installed without accounting for Tulsa's settled floors will show gaps along the wall or a door that closes unevenly. A bathroom vanity that isn't level will eventually cause drawer sticking and a loose feel at the base. Precision installation prevents these problems from day one.
How We Install Cabinets and Vanities in Tulsa: Step by Step
Our process starts with reading the space, not assuming it's square. We measure the floor plane, check wall plumb, and identify high and low spots before a single cabinet leaves the truck. This information guides shimming strategy and tells us where scribing will be necessary to close gaps and make the installation look finished rather than forced. We then set cabinets level using shims at the base, verify that face frames are plumb and square, and align all doors and drawers before moving on to the next unit. Hardware goes on last, after we know exactly how the cabinet sits in your home.
- We measure the floor slope, wall plumb, and existing infrastructure (plumbing, electrical) to understand the exact conditions we're working into.
- We set the first cabinet level using shims, then build from there, keeping all adjacent boxes aligned and square to one another.
- We scribe the back and sides of end cabinets to the wall profile so the gap closes and the edge looks clean rather than gapped.
- We install face frame fasteners into studs where possible and use appropriate anchors in drywall for secure, rattle-free mounting.
- We align all doors and drawers using adjustable hinges and slides, testing operation and making fine adjustments until everything moves smoothly.
- We install hardware (handles, knobs, soft-close mechanisms) last, after the cabinet is fully secured and all adjustments are complete.
This sequence ensures that your cabinets and vanities are level, plumb, secure, and operate correctly in a home where the floor and walls are not.
Local example: A kitchen remodel in Maple Ridge with original 1920s plaster walls and a floor that slopes nearly 1 inch over 10 feet required shimming at the base and scribing the cabinet back to the wall. A vanity installation in a 1950s ranch in Broken Arrow meant checking for out-of-square walls and adjusting drawer slides to prevent bind. In both cases, precision installation made the difference between a professional result and a visible compromise.
Cabinet and Vanity Installation Methods
| Approach | Description | Best for |
|---|---|---|
| Full-height shimming and scribing | Shims placed at the base and back of cabinets, edge scribed to wall profile, all hardware adjusted for smooth operation. | Older Tulsa homes with uneven floors, out-of-square walls, and high visibility spaces like kitchens and primary bathrooms. |
| Stud-mounted installation with anchors | Fasteners driven into studs where possible, drywall anchors used in gaps, fasteners hidden behind face frame for clean appearance. | Newer construction and homes where wall framing is accessible and plumb, reducing the need for extensive scribing. |
| Vanity pedestal and freestanding placement | Vanity leveled independently, plumbing and drain lines routed without relying on wall support, backed with shims for stability. | Bathrooms where the vanity is the primary fixture and wall condition is secondary, or where plumbing layout demands flexibility. |
| Island and peninsula installation | Cabinets anchored to floor and to one another, leveled across the entire run, hardware and doors aligned as a unified unit. | Kitchen islands and peninsulas that carry visual weight and must sit level and square regardless of surrounding wall condition. |
| Built-in and custom cabinet work | Custom units fabricated on-site or fitted after measurement, allowing for exact scribing, inset doors, and seamless integration into existing spaces. | Historic homes, spaces with unusual geometry, and homeowners who want cabinets tailored to the exact dimensions of their room. |
Each method is chosen based on the home's age, floor and wall condition, and the specific demands of the space. We assess your situation on site and recommend the approach that will deliver the best long-term result.
Cabinet and Vanity Installation Cost in Tulsa: What to Expect
Cabinet and vanity installation in Tulsa starts at around $1,100 for a basic vanity in a straightforward bathroom where the floor is level and walls are plumb. Most kitchen cabinet installations run higher because kitchens are larger, involve more units, and typically demand more precision work like scribing and hardware alignment. A full kitchen can range from $2,500 to $5,000 or more depending on the number of cabinets, the condition of the floor and walls, and whether you need custom scripting, island work, or integration with existing infrastructure. The biggest cost drivers are the number of linear feet of cabinetry, the degree of floor and wall deviation (which determines how much shimming and scribing is required), and whether the space has structural quirks like sloped floors or out-of-plumb walls that demand extra time and material.
Getting 2 or 3 estimates from local carpenters is smart because installation cost varies based on how each contractor reads the space and what level of finish work they include. Some will charge more for scribing and precision alignment, others may cut corners to hit a lower price. We recommend asking each contractor to walk you through their process and explain what they're charging for, so you understand what you're buying. Visit our full pricing overview to see detailed breakdowns for different cabinet and vanity scenarios.
Cabinet and Vanity Installation Near Me: What Tulsa Homeowners Should Know When Hiring
When you're looking for a carpenter to install cabinets or a vanity in Tulsa, Broken Arrow, Owasso, Jenks, or nearby areas, the right contractor should be fully insured and able to show you examples of past work or references from other homeowners in your neighborhood. Ask whether they take time to measure and read the space before quoting, because a contractor who doesn't care about floor slope and wall plumb will deliver a sloppy result no matter how good the cabinets are. Understand whether your project requires a permit, particularly if you're altering plumbing or electrical rough-ins, and don't hesitate to contact your local building department to verify requirements. If you live in an HOA community, check your deed restrictions before ordering cabinets, because some neighborhoods have rules about visible changes to kitchens and bathrooms.
- Verify that the contractor is fully insured and can provide a certificate of insurance before work begins.
- Ask for references from recent cabinet and vanity installations in homes similar to yours, and follow up with those homeowners about the quality of the work.
- Confirm that the contractor includes an on-site measurement and walk-through in their estimate, not just a phone call or photos.
- Check with your local Tulsa building department to understand whether your project requires a permit, particularly if plumbing or electrical changes are involved.
- Get the estimate in writing with a clear scope of work, timeline, and payment schedule so there are no surprises later.
A good local carpenter will take pride in the precision of the installation and will stand behind the work if adjustments are needed. For a free estimate and to discuss your cabinet or vanity project, contact Tulsa Carpentry at (918) 359-8424. We're here to help you understand what your space needs and to deliver an installation that works smoothly in your home.
Cabinet & Vanity Installation in Tulsa: Pricing Guide
| Service | Price | Details |
|---|---|---|
| Bathroom vanity installation | Starting at $1,100 | Includes leveling, shimming, hardware alignment, and basic wall scribing for a single vanity unit |
| Kitchen cabinet run (8 to 12 linear feet) | Starting at $2,500 | Multiple cabinet units leveled and aligned, face frames plumbed, doors and drawers adjusted, hardware installed |
| Full kitchen cabinetry (12+ linear feet with island or peninsula) | Starting at $4,000 | Comprehensive cabinet installation across multiple walls, island or peninsula anchored and leveled, all hardware aligned |
| Custom or built-in cabinet work | On estimate | Custom-fabricated units, extensive scribing, unusual geometry, or integration with existing built-ins require on-site assessment |
| Travel and estimate | Included and free | No mileage fee in Tulsa and surrounding areas, free estimate within 24 hours of your call to (918) 359-8424 |
Indicative pricing, the exact cost depends on square footage, finish, and site access. Free personalized estimate within 24h at (918) 359-8424.


